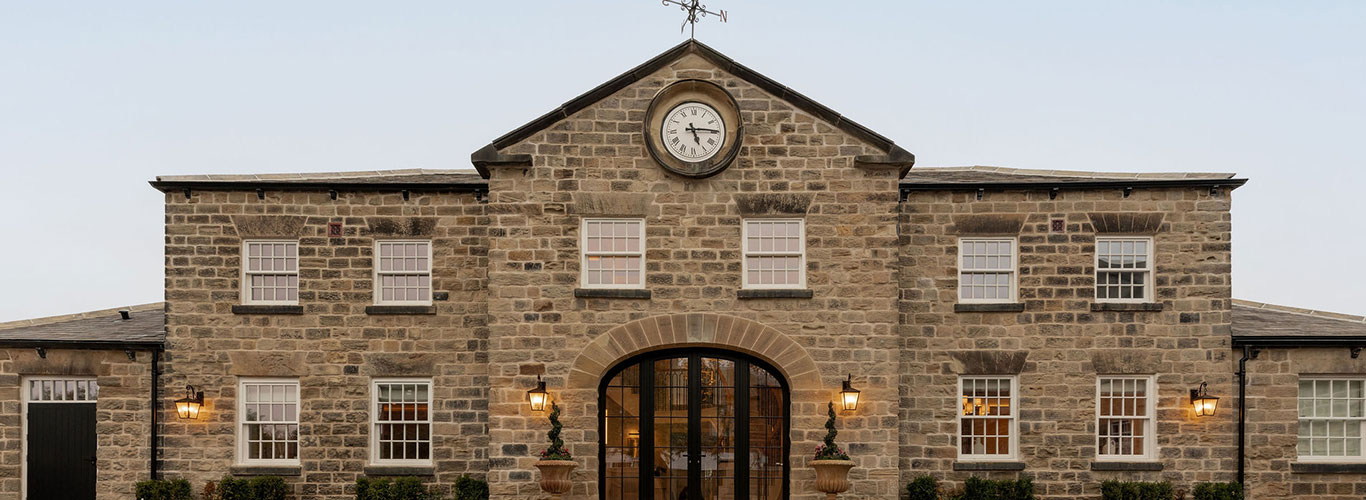
Following a positive pre-application process with North Yorkshire Council, we are pleased to have submitted a full planning application for the comprehensive transformation of a heavily altered bungalow set within the Wharfe Valley landscape area and the Green Belt.
The existing property has evolved over time through a series of extensions and alterations, resulting in a fragmented arrangement of roof forms, additions and architectural styles. Our approach has therefore focused not on simply adding further accommodation, but on carefully redistributing and rationalising the existing built volume to create a more coherent and considered home.
The proposals introduce a simplified double-gabled composition, drawing on the local rural vernacular through the use of coursed stone, slate roofing and restrained architectural forms. These more traditional references are combined with contemporary glazing, refined detailing and a significantly improved internal arrangement to create a home that feels both rooted in its setting and distinctly modern.
Given the Green Belt location, the scheme has required a particularly detailed planning and design strategy. The proposal has been developed through two rounds of pre-application consultation, with the overall massing, ridge heights and relationship with the surrounding landscape carefully refined throughout the process.
Rather than extending development further into the site, the proposals consolidate the existing built form, marginally reduce both footprint and overall volume, and replace a series of piecemeal additions with a much clearer architectural hierarchy.
The mature landscape setting also plays an important role in the design. Existing trees, boundary planting and the natural fall of the land help contain the property within the wider Wharfe Valley landscape, while the split-level arrangement allows the new accommodation to respond directly to the site’s topography.
The result is a substantial reworking of the existing property into a unified family home which responds more positively to its rural context while retaining the scale and established presence of development already on the site.
We look forward to progressing the application and sharing further updates as the project develops.