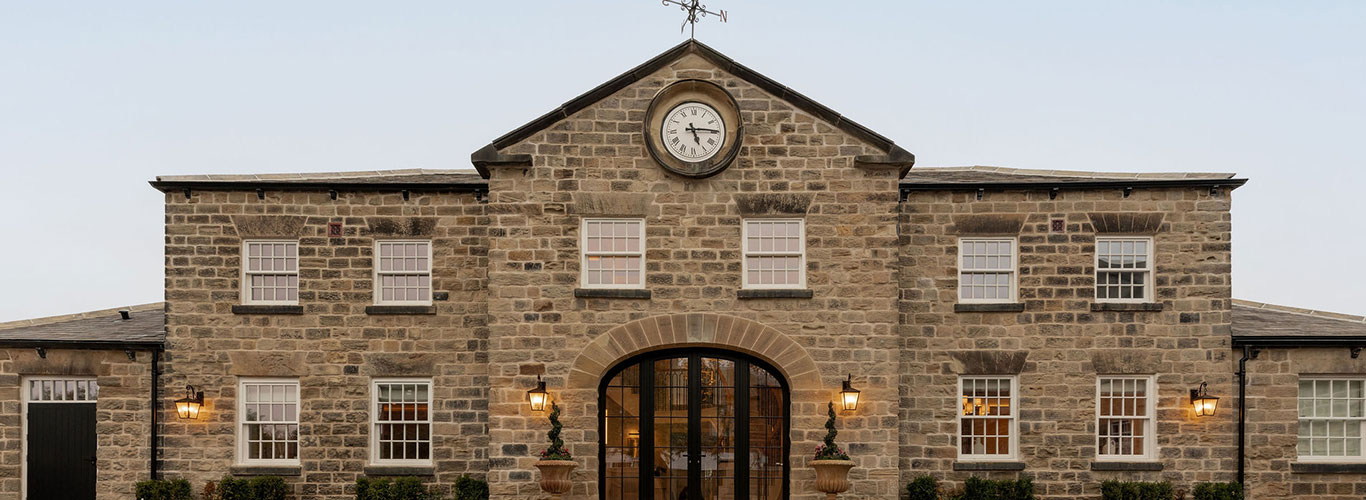
Pre-application submitted for a contemporary healthcare extension within a Grade II listed setting
24th July 2026
E3 Architecture has submitted a detailed pre-application enquiry to Birmingham City Council for the proposed expansion of an established private healthcare facility.
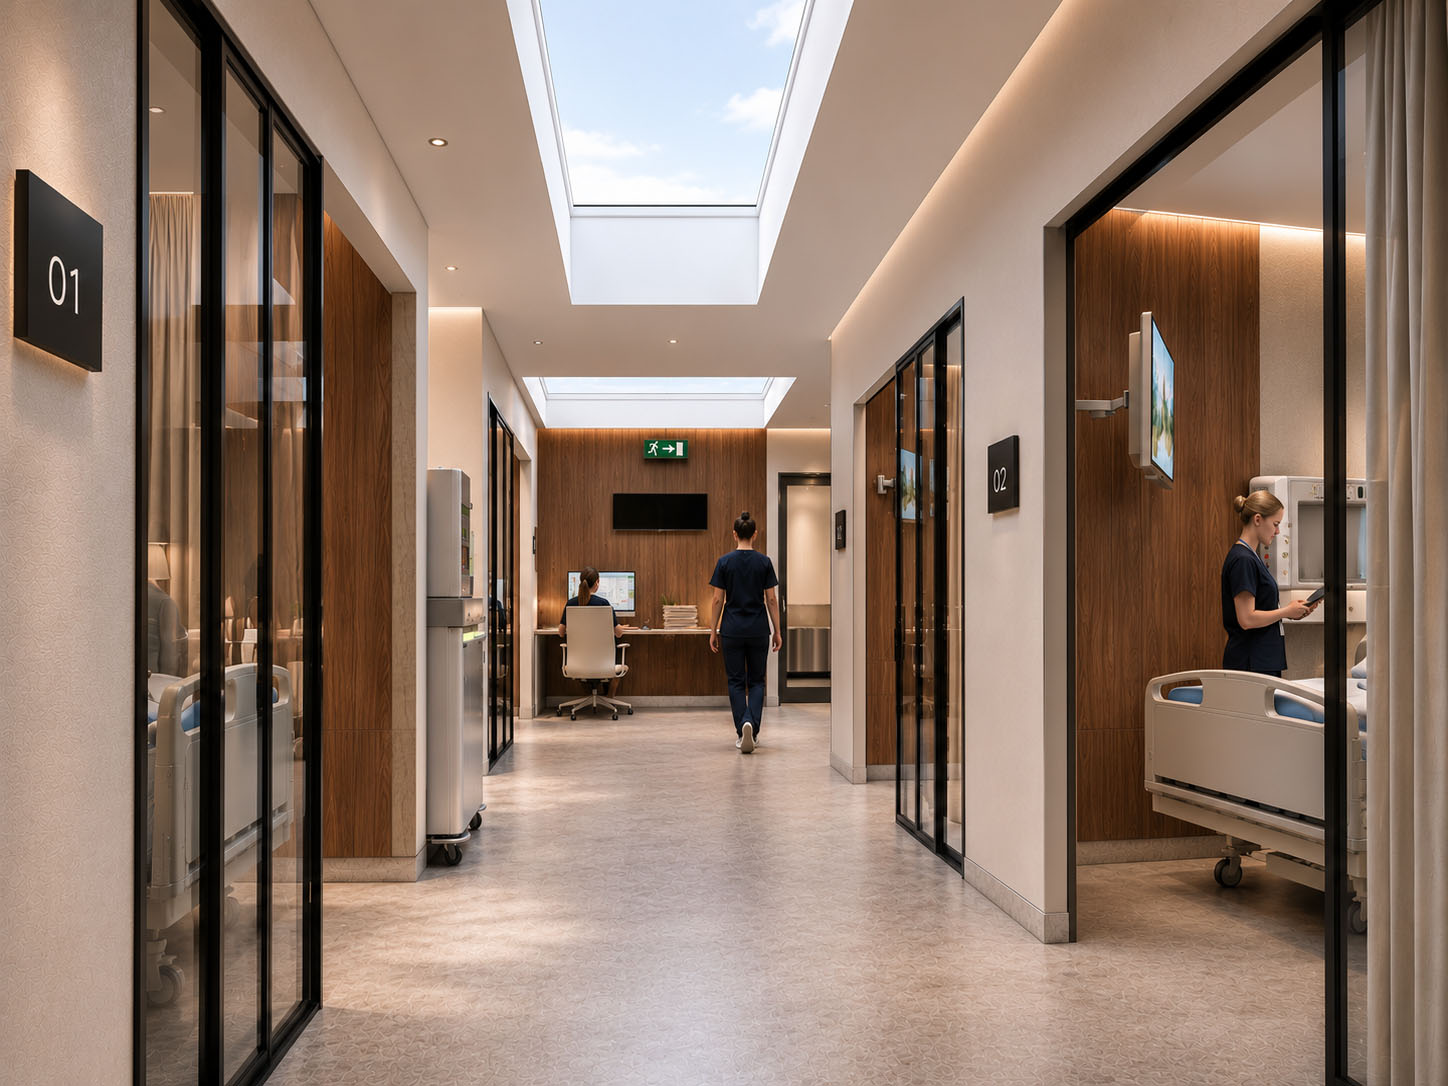
The proposal seeks to deliver a new operating theatre, four private recovery bays and associated clinical accommodation within a carefully designed contemporary extension to the rear of a existing Grade II listed villa.
The scheme has been developed in direct response to the site’s significant heritage and landscape constraints. The proposed extension is arranged as a series of low-level, subservient forms, positioned approximately one metre below the principal floor level of the existing building to ensure the listed villa remains the dominant architectural feature.
A lightweight, fully glazed link provides the connection between the existing hospital and the new accommodation. This has been designed to minimise intervention to the historic fabric, maintain visual separation between old and new, and reduce disturbance within the Root Protection Area of adjacent mature trees.
The architectural language is deliberately restrained and contemporary, using smooth render, slim dark-framed glazing, integrated louvres and biodiverse green roofs to create a refined addition that complements, rather than competes with, the historic building.
The pre-application submission is intended to obtain early feedback from Birmingham City Council on the principle of development, scale, massing, heritage impact and the technical information required to support a future full planning and listed building consent application.
The project reflects E3 Architecture’s continued work within the healthcare and heritage sectors, combining specialist clinical planning with a sensitive response to listed buildings, conservation areas and mature landscaped settings.
More News
Want to Work with Us?
Contact