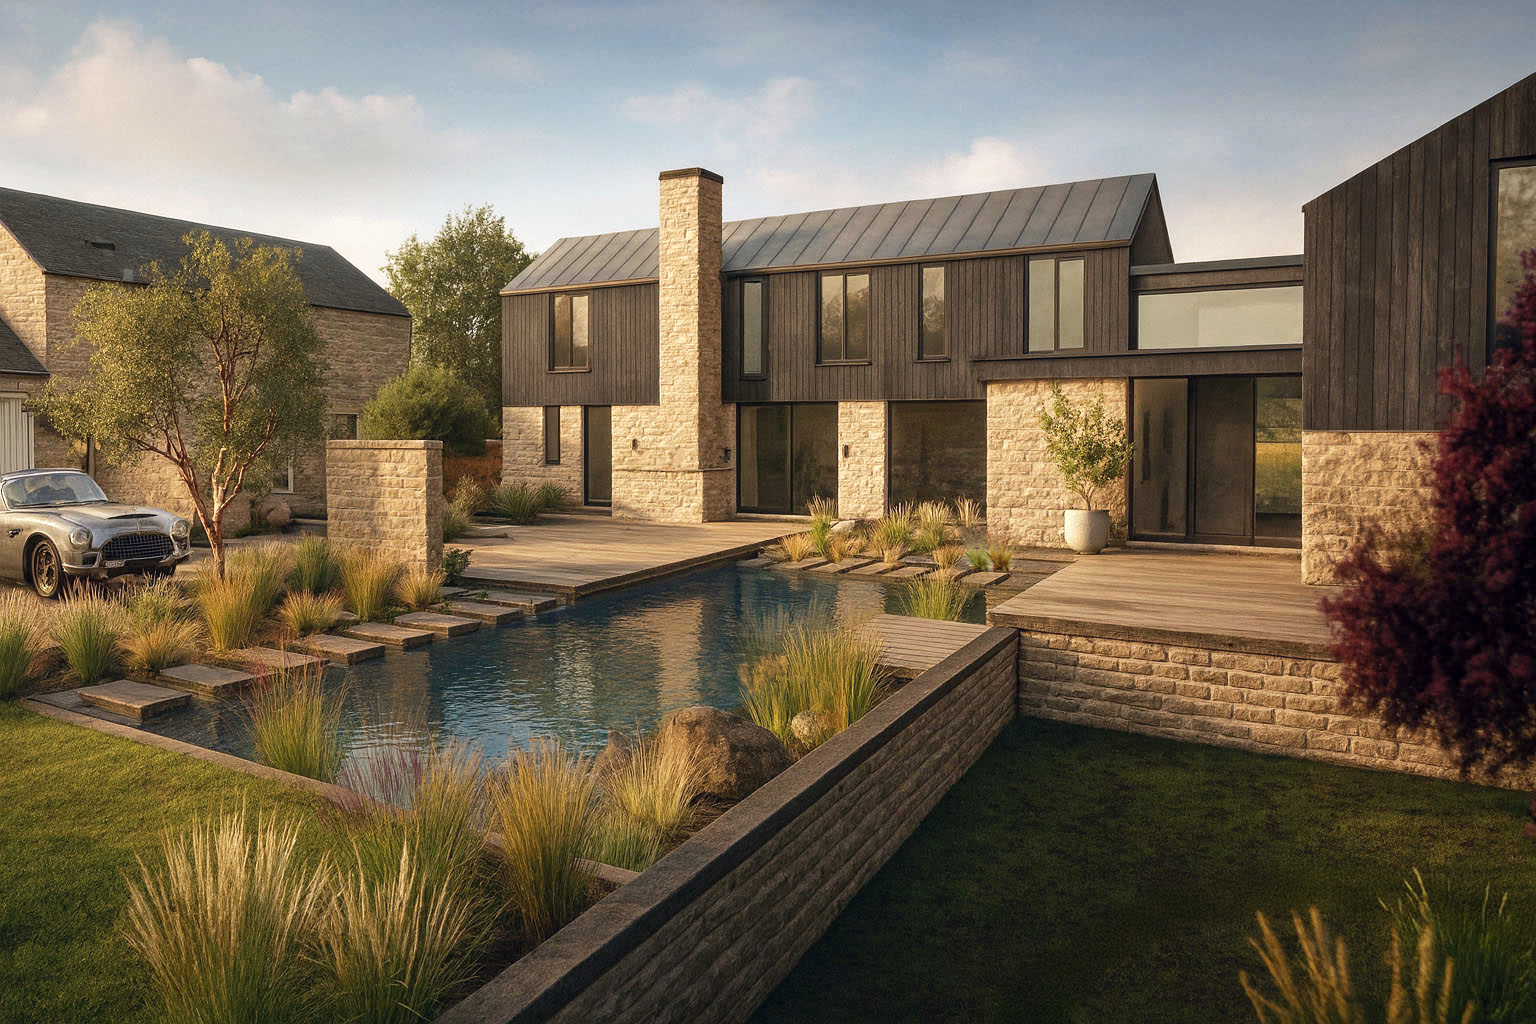
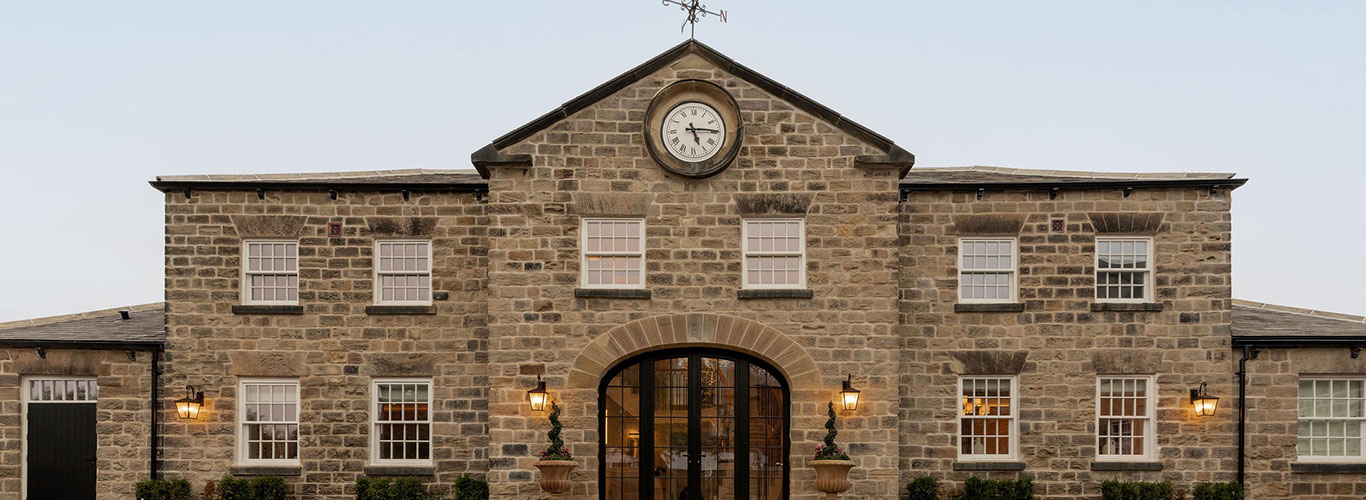
E3 Architecture is delighted to announce that full planning permission has now been secured for a bespoke luxury self-build country home in Leeds.
The project presented a number of significant planning and site constraints, with a substantial proportion of the land positioned within the Green Belt boundary. Through careful site analysis, planning strategy and detailed assessment of existing building footprints and volumes, E3 Architecture successfully developed a sensitive proposal that achieved full approval.
The approved scheme replaces a collection of redundant and dilapidated buildings with a high-quality courtyard-style family home and associated outbuildings, carefully designed to respond to the site’s semi-rural character and agricultural setting.
The architectural approach takes inspiration from traditional agricultural forms and stable courtyard arrangements, combining coursed stone, timber cladding and simple gabled forms to create a contemporary rural dwelling that sits naturally within the landscape.
A key part of the planning strategy focused on demonstrating enhancements to openness within the Green Belt. The proposals utilise previously developed areas of the site while removing a number of existing structures and areas of hardstanding, resulting in a significant overall reduction in built form and a clear improvement in visual amenity.
The scheme also incorporates extensive landscaping and ecological enhancements, creating a private and carefully considered family environment while strengthening the site’s relationship with the surrounding countryside.
This project reflects E3 Architecture’s continued expertise in delivering complex planning approvals for sensitive Green Belt and rural sites, combining strategic planning knowledge with high-end residential design.
If you are considering a bespoke self-build home, Green Belt development or a challenging rural planning project, please contact E3 Architecture to discuss your proposals.